
If you wish to understand how the great stone temples of South and Southeast Asia came into existence—from the towering gopurams of Tamil Nadu to the monumental moats of Angkor Wat—you must travel to the quiet river valleys of the northern Deccan plateau.
Here, in the state of Karnataka, along the banks of the Malaprabha and Tungabhadra rivers, lies one of the most concentrated architectural laboratories on earth. Across a geographic corridor of less than one hundred and fifty kilometres, successive dynasties spent twelve hundred years solving a single monumental question: How do you transform raw living rock into a permanent dwelling for the divine?
          1,200-YEAR DECCAN ARCHITECTURAL TIMELINE

   6th Century CE            8th Century CE            15th Century CE
   [ AIHOLE & BADAMI ] ────► [ PATTADAKAL ]      ────► [ HAMPI ]
   • Rock-cut Caves          • Synthesis of Nagara     • Imperial Megaliths
   • Apsidal Structural        & Dravida styles        • Musical Granite Columns
   • Sandstone Excavation    • Royal Corrosions        • Massive Urban Bazaars
1. Aihole: The Experimental Cradle (6th Century CE)
The journey begins in Aihole, an unassuming rural village containing over one hundred stone temples constructed between the fifth and eighth centuries by the Early Chalukya rulers.
Before Aihole, Indian sacred spaces were largely carved into rock cliffs or assembled from perishable timber and brick. At Aihole, master guilds (guilds like the Ayyavole 500) experimented with structural stone masonry for the first time:
- The Durga Temple: Features a unique semi-circular apsidal sanctum (gajaprishtha or elephant-back design) borrowed from Buddhist chaitya halls and surrounded by open, stone-pillared verandahs.
- The Lad Khan Temple: Shows architects testing timber-roof engineering in stone, using heavy interlocking sandstone slabs and stone-perforated lattice windows (jalis) to allow light into the dark interior mandapam.
Aihole was not a single temple complex; it was a university of stone where architects tested mortar-less joinery, roof load distribution, and column placement.
┌─────────────────────────────────────────────────────────────┐
│                 THE THREE GREAT CHALUKYAN SITES             │
├─────────────────────────────────────────────────────────────┤
│ 1. Aihole: The Architectural Testing Laboratory             │
│ 2. Badami: The Mastery of Rock-Cut Cliff Sanctuaries        │
│ 3. Pattadakal: The Unified Synthesis of North & South Styles│
└─────────────────────────────────────────────────────────────┘
2. Badami: Carving from Bedrock (6th–7th Century CE)
A short drive brings you to Badami (ancient Vatapi), where the Chalukyas established their capital in a canyon of dramatic red sandstone cliffs enclosing the emerald waters of Agastya Lake.
Instead of building upward with stone blocks, Chalukyan artisans chiseled inward, hollowing out four monumental rock-cut cave temples directly from the bedrock:
- Cave 1 (Shaivite): Houses the renowned high-relief sculpture of eighteen-armed Nataraja, positioned to illustrate eighty-one classical dance mudras in a single fluid stone composition.
- Caves 2 & 3 (Vaishnavite): Feature colossal reliefs of Vishnu as Varaha (the boar avatar) and Narasimha, showing master stonecutters carving muscles, drapery, and crown jewelry with astonishing anatomical confidence.
- Cave 4 (Jain): Carved with the serene, contemplative figures of Tirthankara Parshvanatha and Mahavira.
3. Pattadakal: The UNESCO Synthesis (8th Century CE)
At Pattadakal, situated on a holy northward bend of the Malaprabha River, this architectural evolution achieved classical synthesis.
Pattadakal served as the ceremonial coronation site for Chalukya monarchs. Here, architects achieved something unique in Indian history: they built structural temples of the northern Nagara style (curvilinear beehive spires) directly alongside temples of the southern Dravida style (terraced pyramidal towers).
The grand Virupaksha Temple (built around 740 CE by Queen Lokamahadevi to celebrate military victory) established the grand Dravidian layout that would inspire the Kailasa Temple at Ellora and the Chola temples of Thanjavur: soaring entrance gateways, a massive Nandi mandapam, and continuous stone relief panels illustrating the Mahabharata and Ramayana.
┌─────────────────────────────────────────────────────────────┐
│              THE VIJAYANAGARA CLIMAX AT HAMPI               │
├─────────────────────────────────────────────────────────────┤
│ • Hard Granite Construction (Moving beyond soft sandstone)  │
│ • Monolithic Stone Chariots (Vijaya Vittala Complex)        │
│ • Acoustic Engineering (Granite columns resonating tones)   │
│ • Indo-Islamic Court Synthesis (Lotus Mahal & Stables)      │
└─────────────────────────────────────────────────────────────┘
4. Hampi: The Imperial Granite Climax (14th–16th Century CE)
The architectural story reaches its grand climax south at Hampi, the capital of the Vijayanagara Empire.
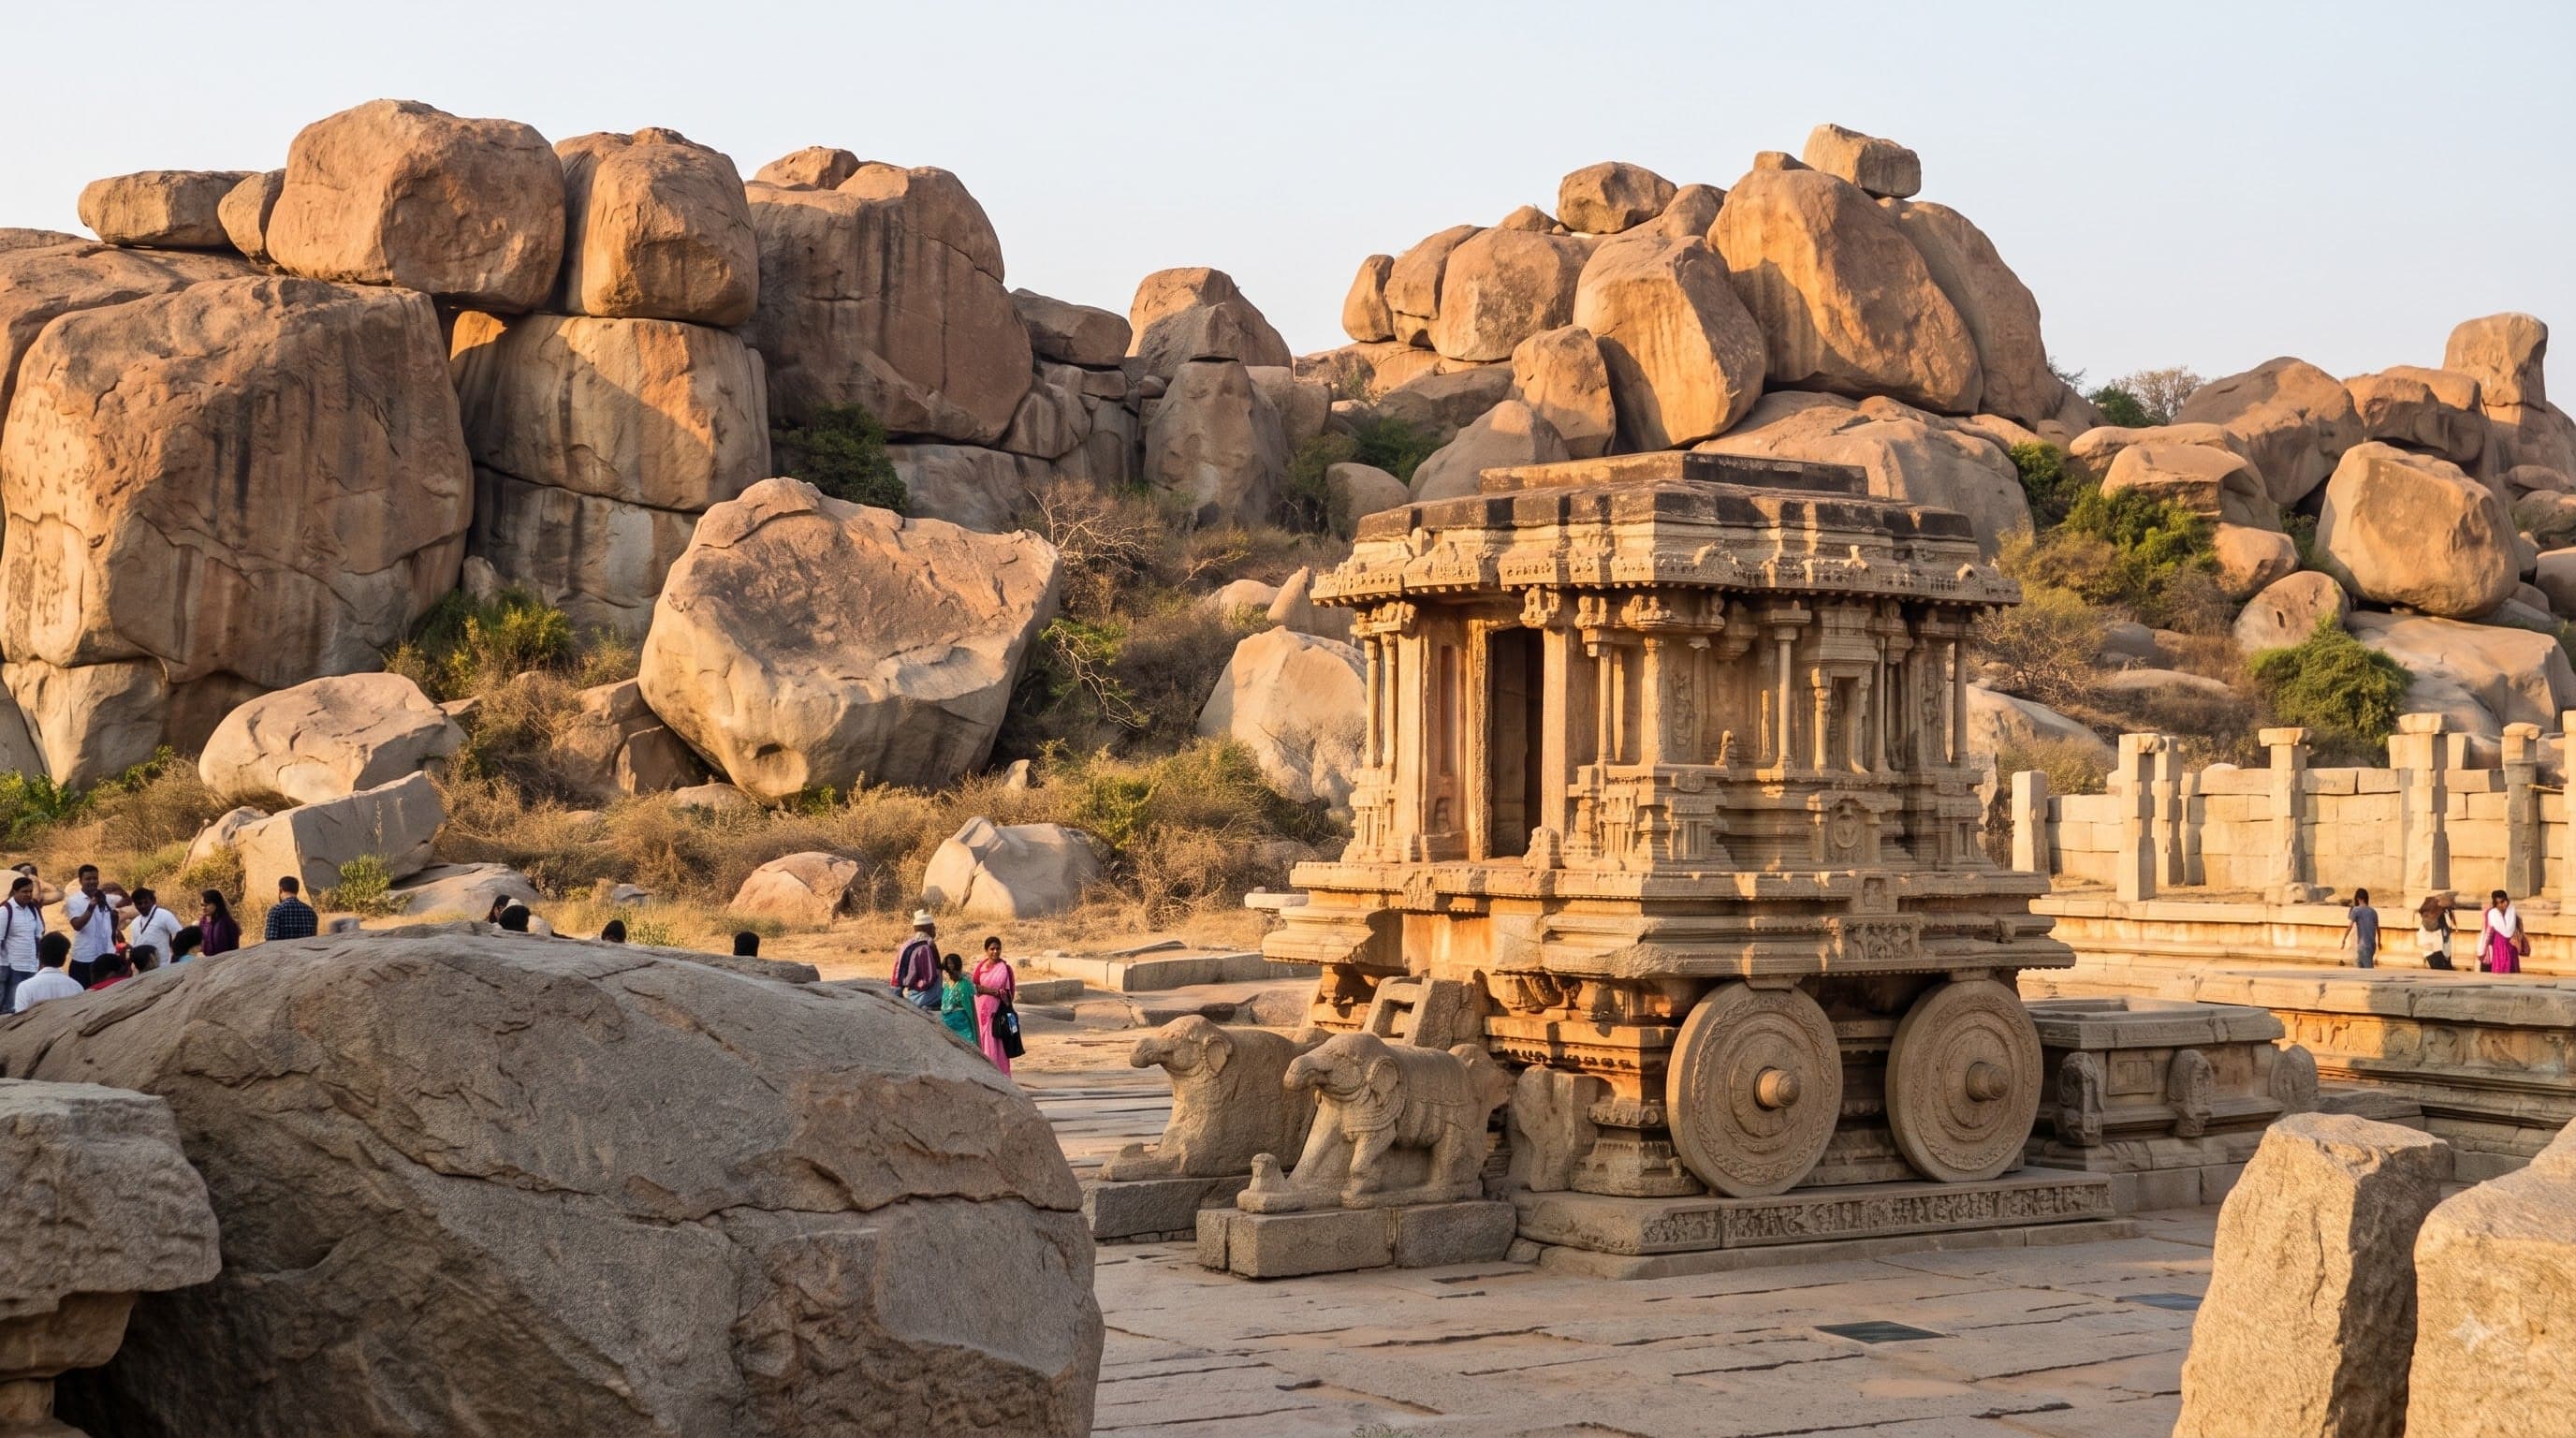
Unlike the soft sandstone of Badami and Aihole, the landscape of Hampi is constructed of colossal plutonic granite boulders. Granite is exceptionally hard and brittle, resisting delicate carving. Yet, Vijayanagara builders engineered an entire metropolis across twenty-six square kilometers of granite terrain:
- They carved the iconic Stone Chariot at Vijaya Vittala, assembling interlocking granite wheels that originally rotated on stone axles.
- They engineered musical granite pillars inside the Maha Mandapa that resonate with specific acoustic frequencies when struck gently with fingers.
- They integrated Indo-Islamic arched vaults into royal pavilions like the Lotus Mahal and the monumental Elephant Stables.
How to Read the Monuments
When walking through northern Karnataka on Foxpels journeys (Journeys 12 and 23), our travelers are guided not by superficial dates and dynasties, but by structural grammar: learning how to read the stone, identify the transition from cave to plinth, and understand the profound engineering genius that shaped Indian civilization.